
Description
Enjoy new construction in Belmont with this thoughtfully designed home offering flexible living across three levels. Conveniently located near local dining, coffee, parks, trails, and outdoor recreation, this home also offers easy access to Charlotte and Charlotte Douglas International Airport.
Inside, the open main level features a bright kitchen, dining, and living area with white shaker cabinetry, Carrara quartz countertops, a herringbone backsplash, contrasting island, and Sycamore flooring. A dedicated study provides flexible space for work or hobbies, while the deck overlooks a wooded backyard.
Upstairs, the primary suite offers a spacious walk-in closet and beautifully finished bath with dual sinks and a tiled shower. Additional bedrooms, upper-level laundry, and a third-floor bedroom and full bath provide plenty of room for guests, work, or hobbies.
With a detached two-car garage, no HOA, and thoughtful spaces throughout, this home offers modern new construction living in the heart of Belmont. Schedule a tour today.
Floor Plan
More Quick Move-In Homes in Curated Homes North Carolina
Finished or nearly finished. Pick a home and a closing date.
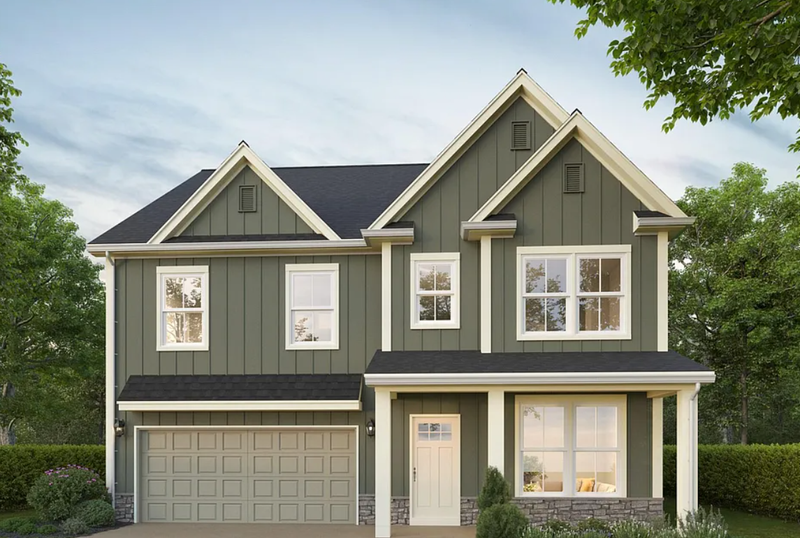 Available
417 Huntersville Concord Rd, Charlotte, NC 28078
Curated Homes North Carolina
5 BD3 BA2,771 SF
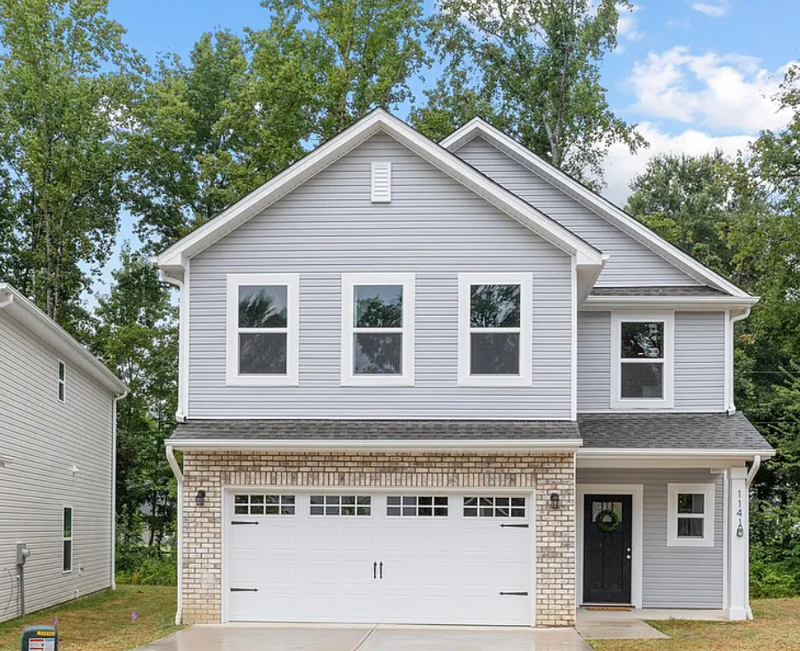 Available
1535 Lisbon ln, Charlotte, NC 28269
Curated Homes North Carolina
4 BD3 BA2,196 SF
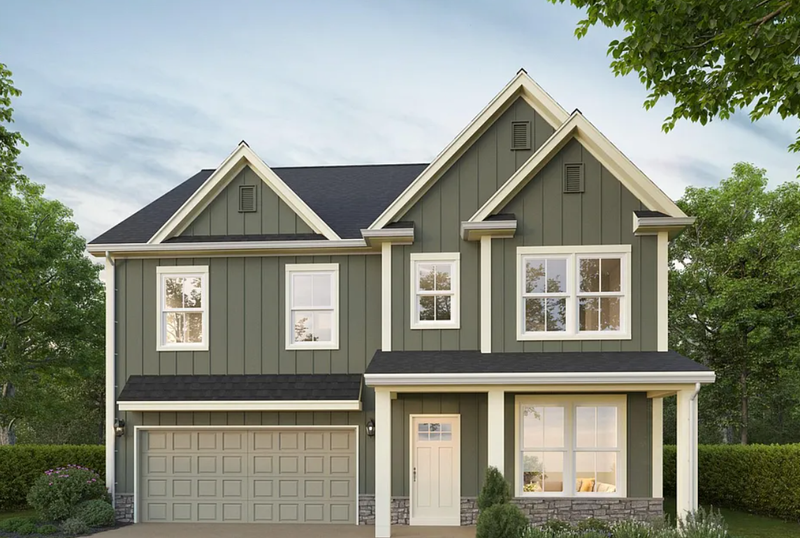 Available
12951 Caldwell Rd, Charlotte, NC 28213
Curated Homes North Carolina
4 BD3 BA2,236 SF
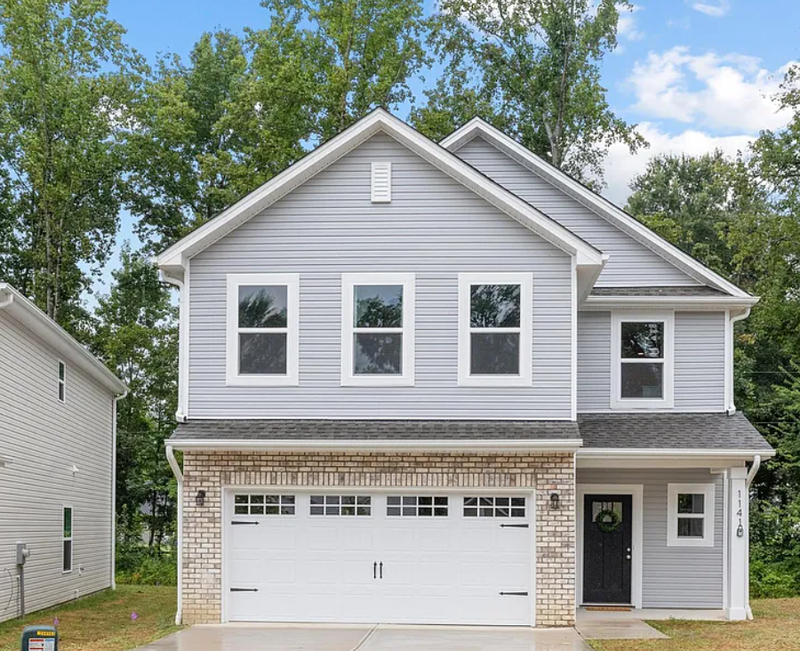 Available
1531 Lisbon Ln, Charlotte, NC 28269
Curated Homes North Carolina
4 BD3 BA2,000 SF
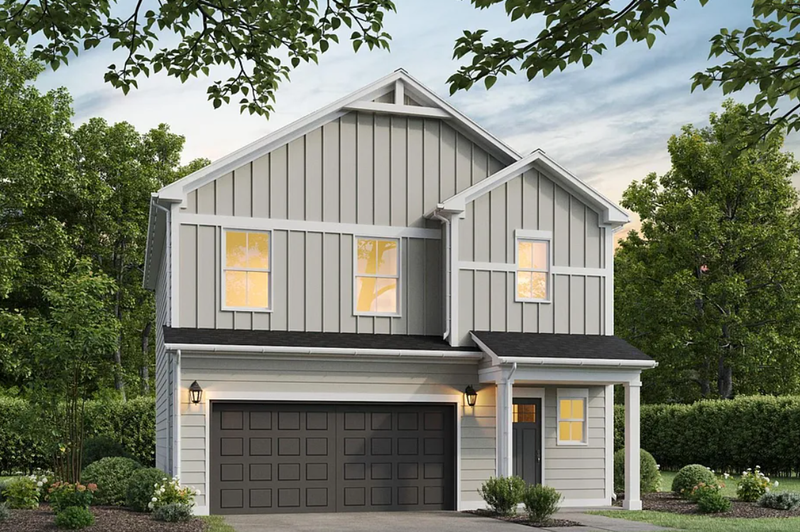 Available
3019 Sheets Cir, Charlotte, NC 28214
Curated Homes North Carolina
3 BD3 BA1,541 SF
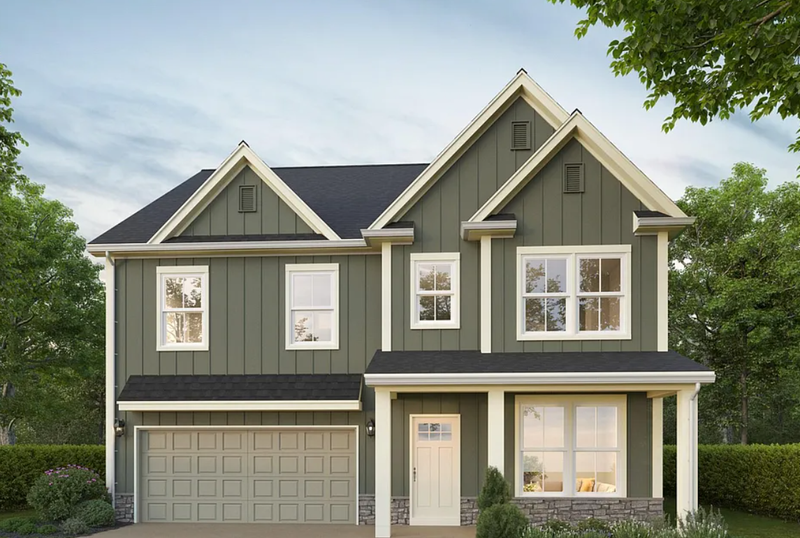 Available
12945 Caldwell Rd, Charlotte, NC 28213
Curated Homes North Carolina
5 BD3 BA2,771 SF
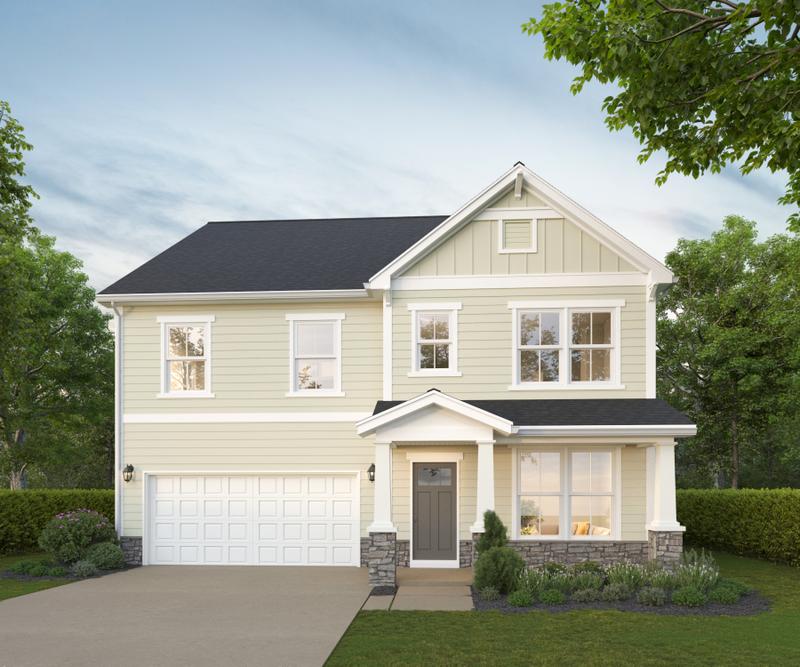 Move-In Ready
710 Ann St, Belmont, NC 28012
Curated Homes North Carolina
4 BD3 BA2,771 SF