
Description
The Magnolia is the family home, done right. Four bedrooms, three baths, and 2,771 square feet built around a generous main level, with the kitchen, dining, and great room flowing into one open space where the day actually happens.
The Magnolia Floor Plan by Red Cedar Homes
The Magnolia floor plan is the family home done right: 2,771 square feet, four bedrooms, and three bathrooms organized around a generous, open main level. In the Magnolia, the kitchen, dining, and great room flow into one connected space, the place where the day actually happens.
Main-level living that brings everyone together
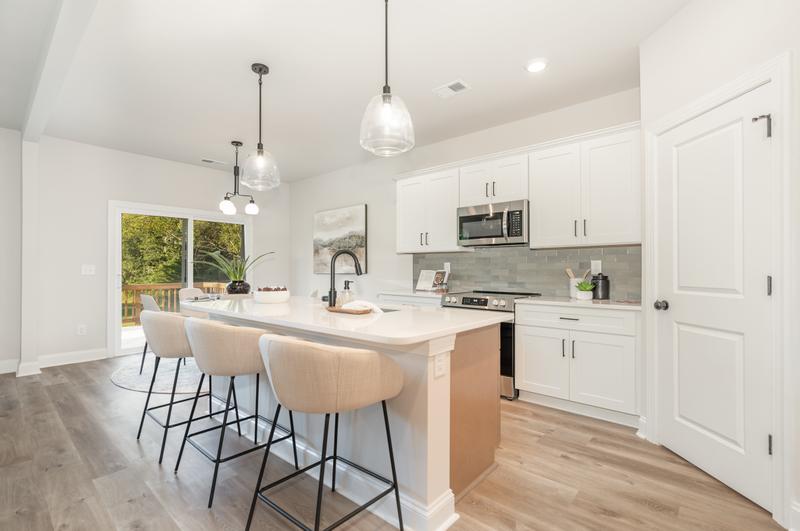
An oversized island and a walk-in pantry make the Magnolia kitchen the natural center of the home, open to the great room and dining so no one is ever cooking alone. A main-level guest bedroom or flex suite option adds real versatility for visiting family, a home office, or single-level living down the road.
Room to grow upstairs
The owner's suite offers an en-suite bath and a walk-in closet, and the additional upstairs bedrooms surround a central loft that works as a second living area, study zone, or playroom. It is a plan that fits a growing family today and still fits years from now.
The Red Cedar standard, inside and out
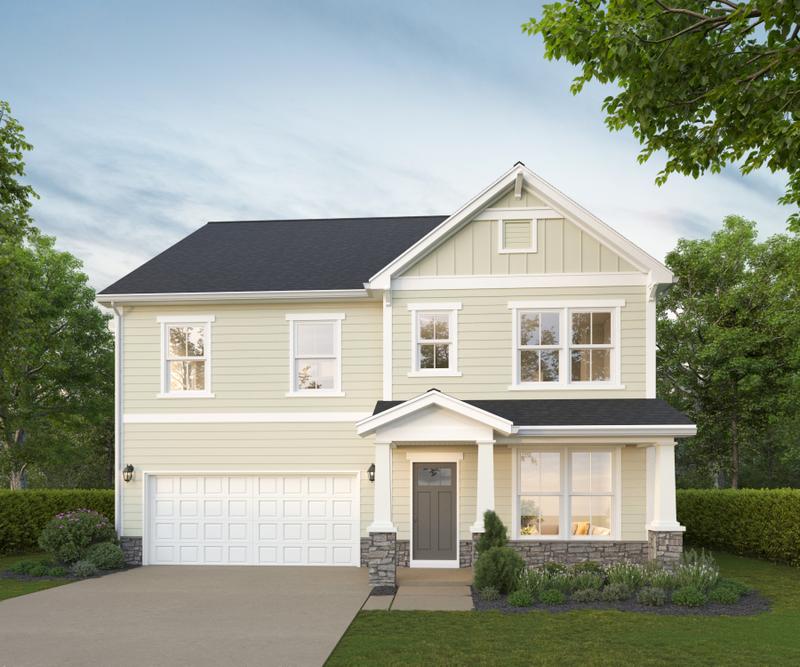
A covered porch and an elevated front elevation give the Magnolia presence on the street, and the same considered trim and finish detail carries through every room. Elevated, not custom, and never entry-level. Explore the Magnolia among our full set of floor plans, or see which communities offer it across the Carolinas.
The Magnolia earns its name as the family home in our collection. The open main level keeps everyone connected, the flexible main-floor suite adapts as a household changes, and the upstairs loft gives kids and parents their own space without adding a wing. It is the plan families grow into rather than out of, finished to the same elevated standard across every Carolina market we build in.
Pricing and availability vary by community and homesite. Contact Red Cedar Homes to tour the Magnolia floor plan and review available homesites in Greenville, Charlotte, Spartanburg, and the Lake Keowee area.
Floor Plan
Features
Love the plan? We build Magnolia in 1 other community.
Same plan, different setting.
Built Examples
See This Plan Built
Available
11209 Silver Glen Lane, Charlotte, NC
Curated Home
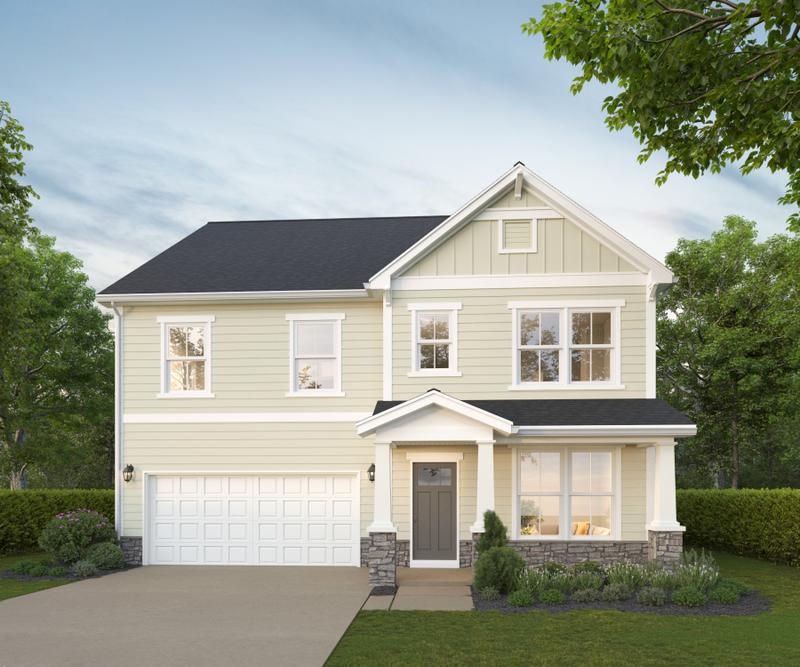
11317 Silver Glen Lane, Charlotte, NC
Curated Home
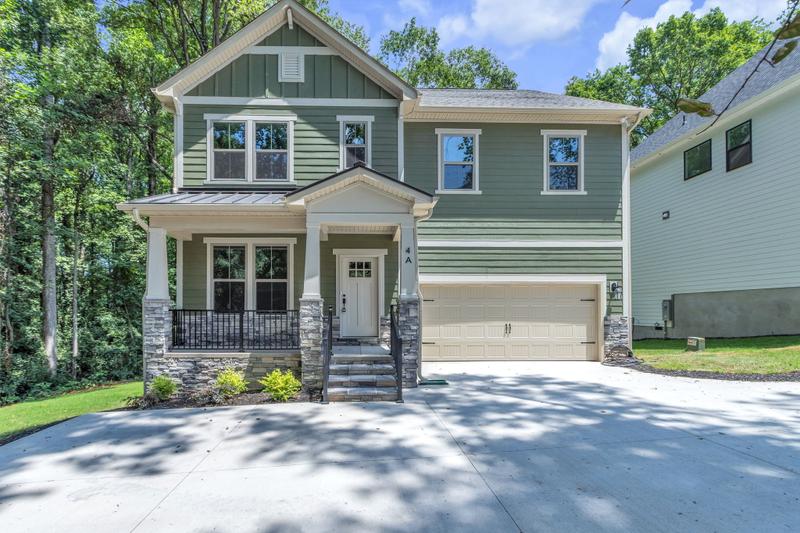
4a Henderson Dr, Travelers Rest, SC
$639,900
4a Henderson Dr, Travelers Rest, SC
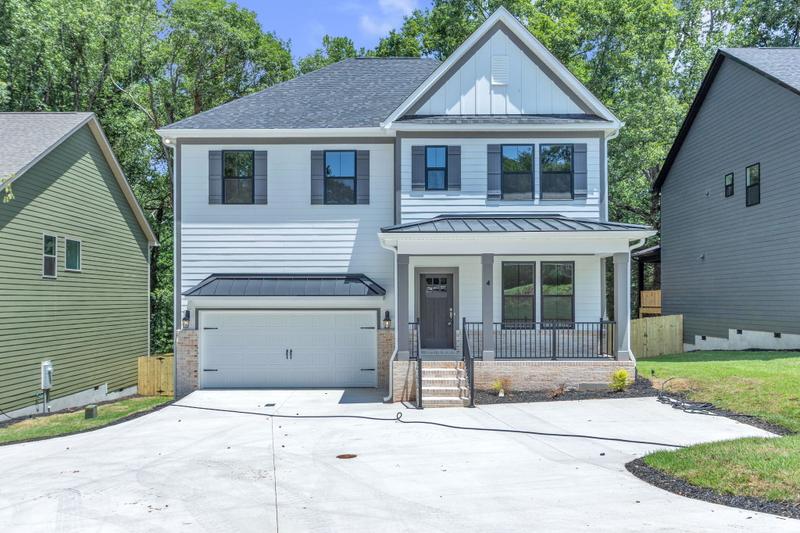
Curated Home
4 Henderson Dr, Travelers Rest, SC
$639,900
4 Henderson Dr, Travelers Rest, SC
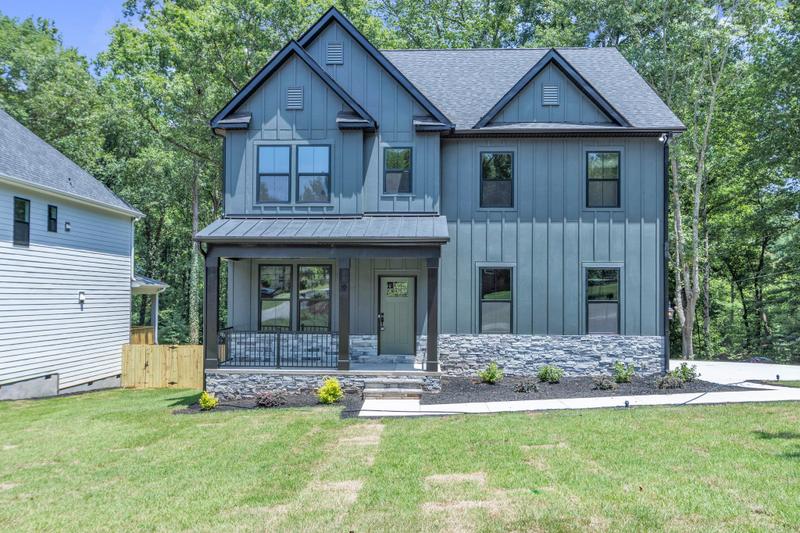
Curated Home
2 Henderson Dr, Travelers Rest, SC 29690
$649,900
2 Henderson Dr, Travelers Rest, SC 29690