
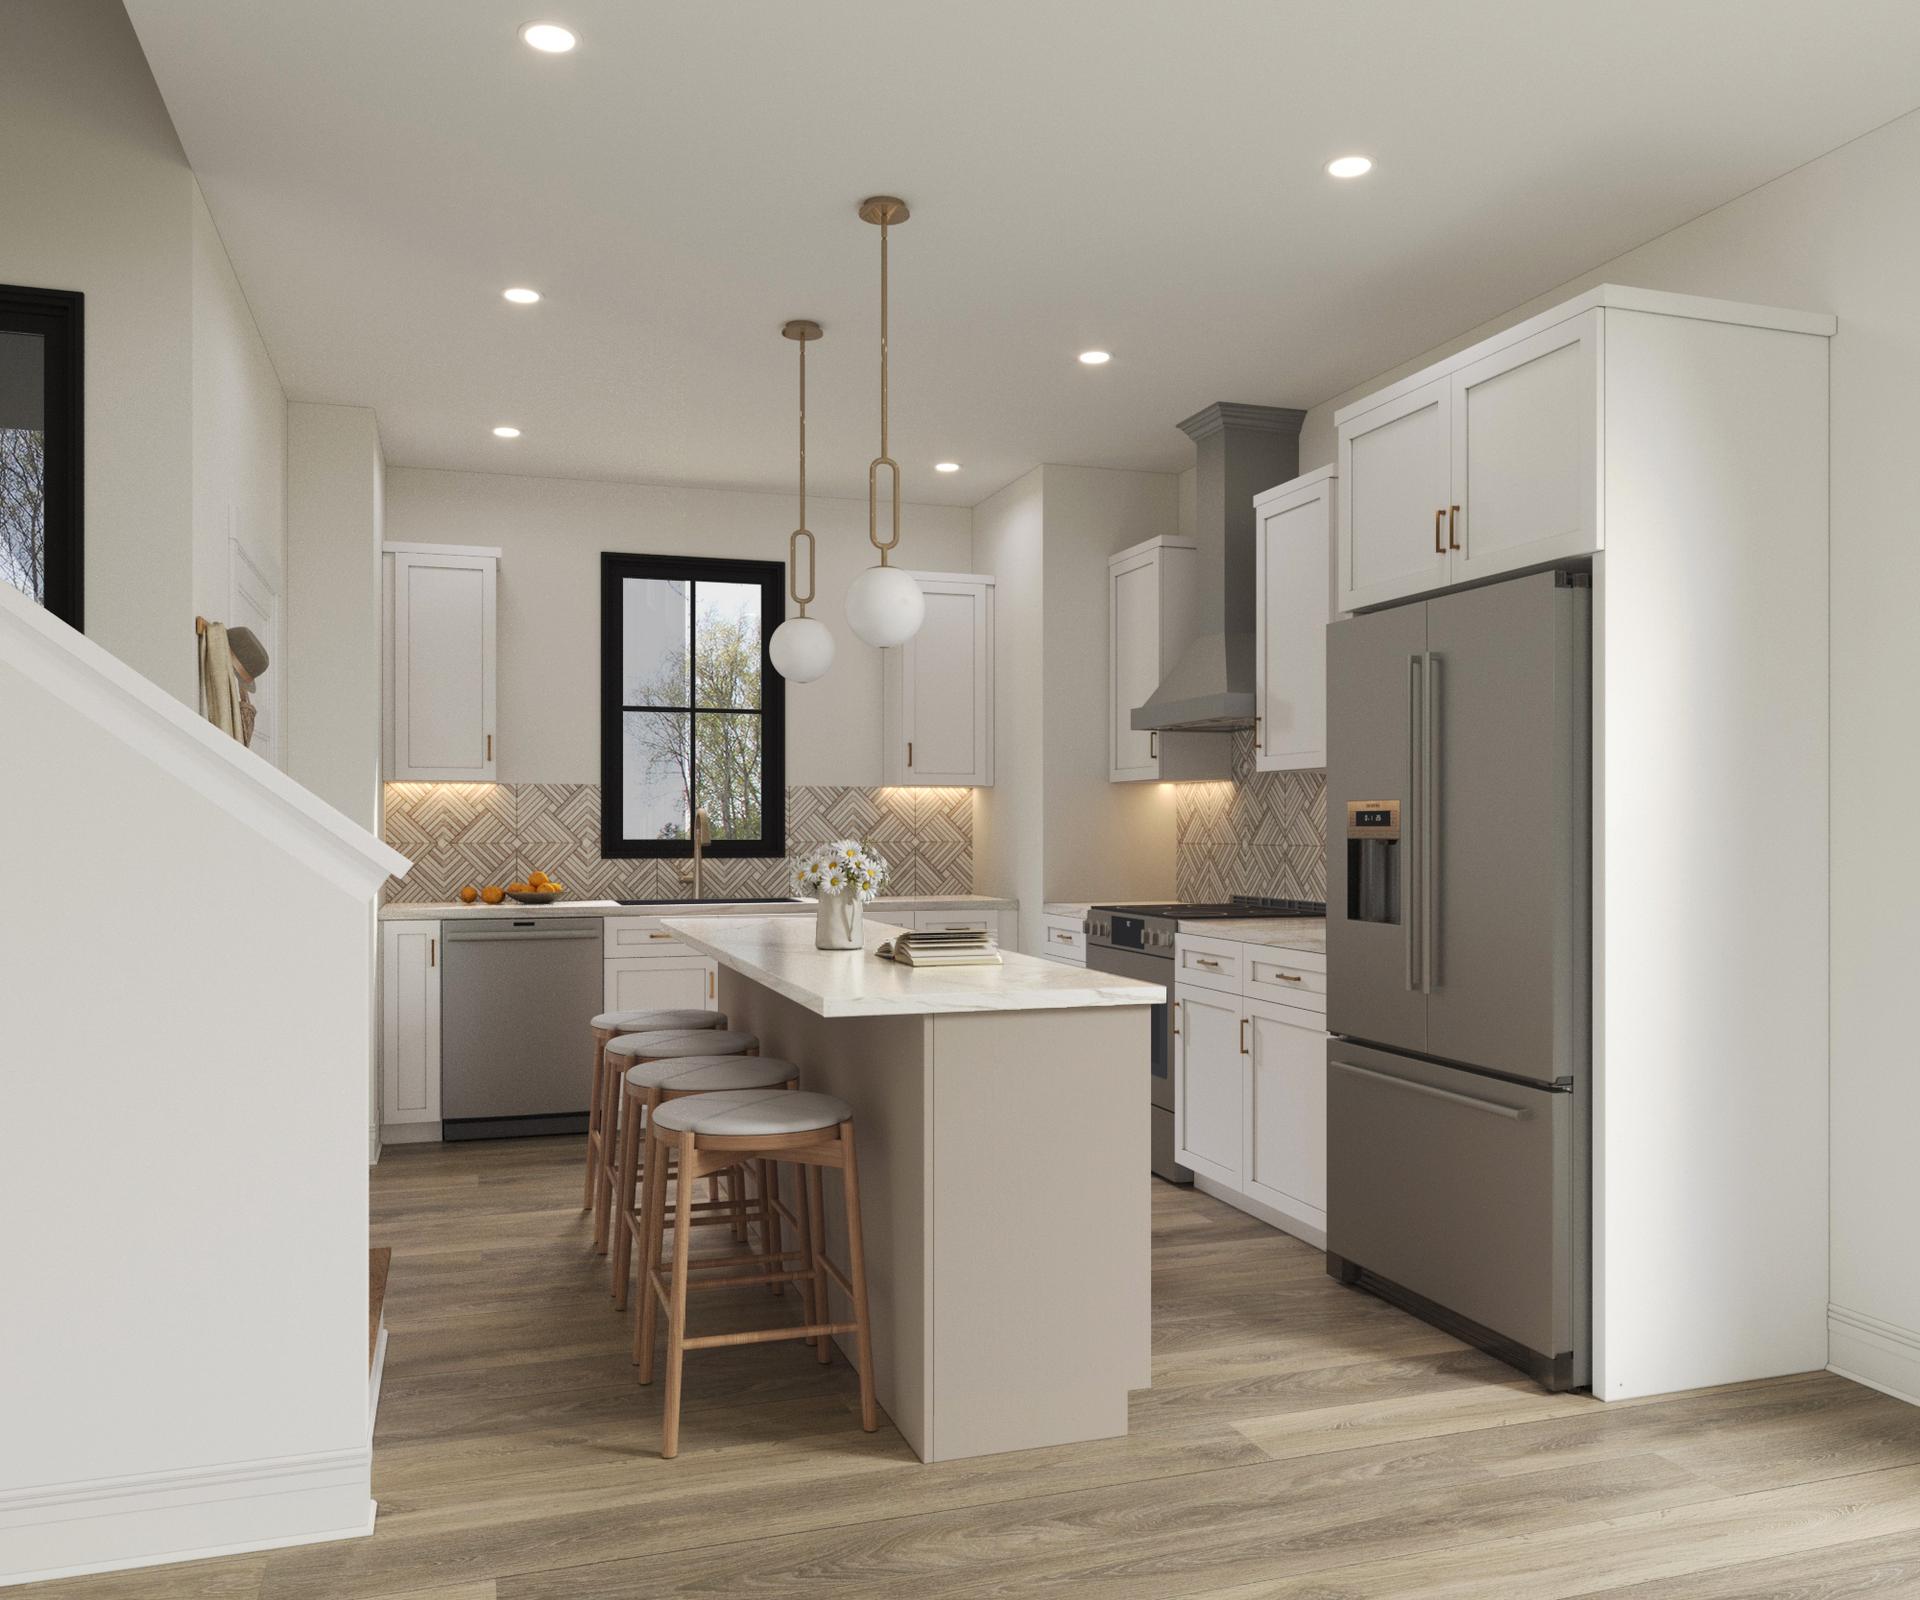
A104 in Charlotte, NC
New Construction Floor Plan
Home > New Homes in Charlotte > A104
2
Beds
2.5
Baths
1450
Sq Ft
3
Stories
558250
Price
The A104 is one of the floor plans Red Cedar Homes builds in Charlotte, NC. Below are the Charlotte-area communities where you can build it.
Build the A104 in Charlotte
Red Cedar Homes communities in Charlotte, NC offering this floor plan.
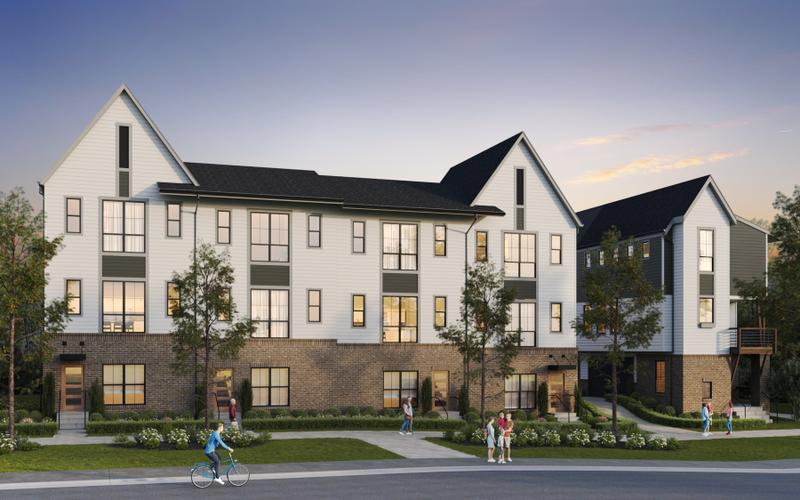
About Charlotte, NC
The heart of the Carolinas, where a major-league job market meets Southern character and a neighborhood for every stage of life.
Interested in the A104 in Charlotte?
Send us a note and a Red Cedar Homes specialist will follow up with pricing and availability for the A104 in Charlotte, NC.