
Description
On Lake Circle in Greenville, the Aspen plan makes smart use of every one of its 2,157 square feet. Four bedrooms and three and a half baths sit above a main level that feels open and relaxed, with a shiplap-framed electric fireplace as its focal point. Quartz countertops, cabinetry that rises to the ceiling, and a detailed trim wall in the flex room add a polished, custom touch.
Floor Plan
More Quick Move-In Homes in Curated Homes South Carolina
Finished or nearly finished. Pick a home and a closing date.
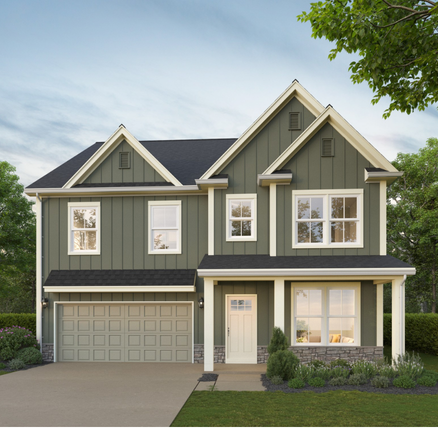 Under Construction
415 Lake Circle, Greenville, SC 29605
Curated Homes South Carolina
$591,900
5 BD3 BA2,771 SF
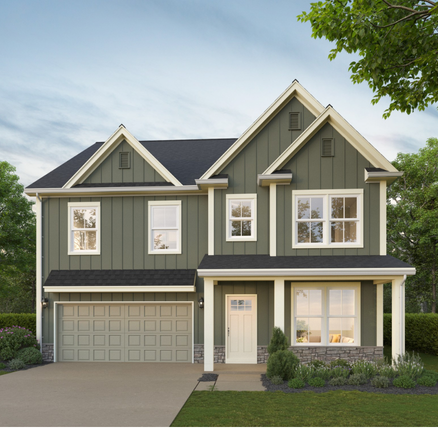 Under Construction
413 Lake Circle, Greenville SC 29605
Curated Homes South Carolina
$589,900
5 BD3 BA2,771 SF
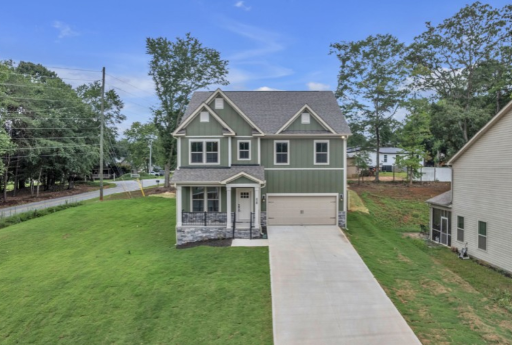 Move-In Ready
428 Wildflower Rd Easley, SC 29642
Curated Homes South Carolina
$424,900
4 BD3 BA2,771 SF
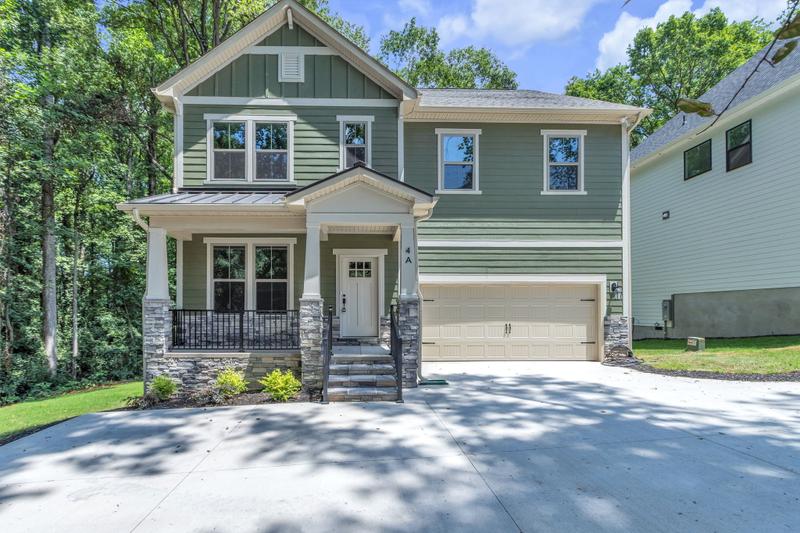 Move-In Ready
4a Henderson Dr, Travelers Rest, SC
Curated Homes South Carolina
$559,900
4 BD3 BA2,771 SF
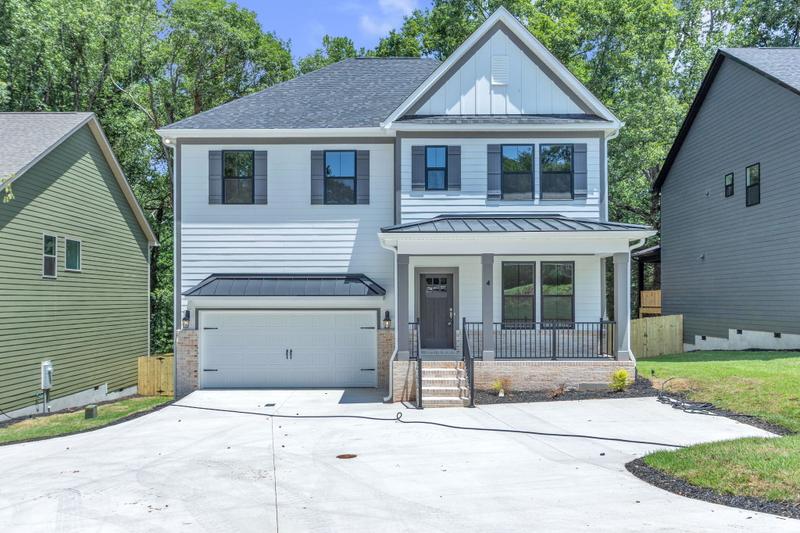 Move-In Ready
4 Henderson Dr, Travelers Rest, SC
Curated Homes South Carolina
$564,900
4 BD3 BA2,771 SF
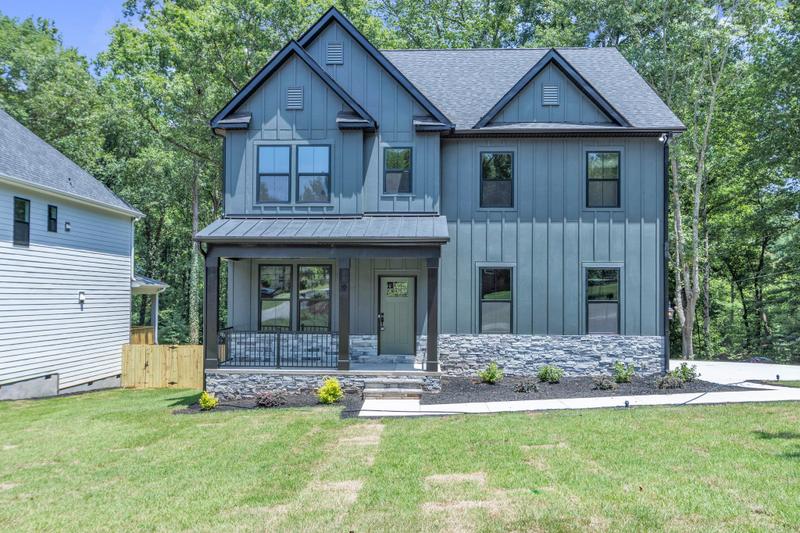 Move-In Ready
2 Henderson Dr, Travelers Rest, SC 29690
Curated Homes South Carolina
$579,900
4 BD3 BA2,771 SF
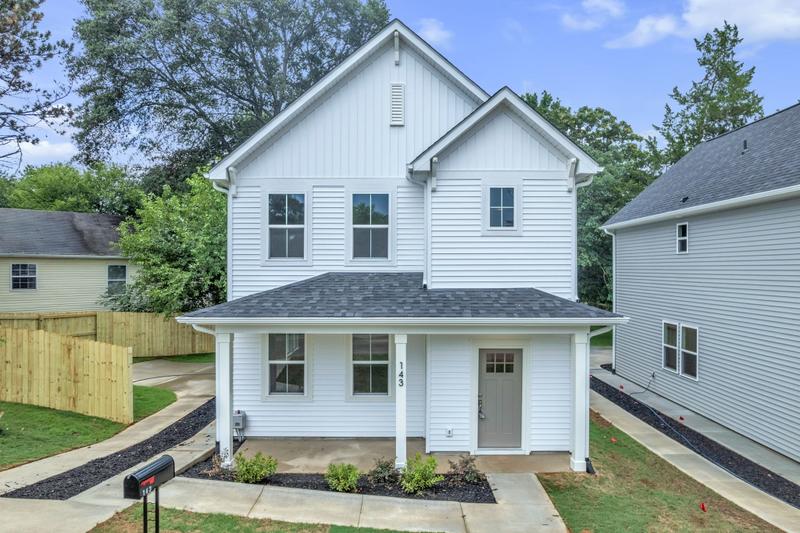 Move-In Ready
143 D St. Greenville, SC 29609
Curated Homes South Carolina
$279,999
3 BD2.5 BA1,592 SF
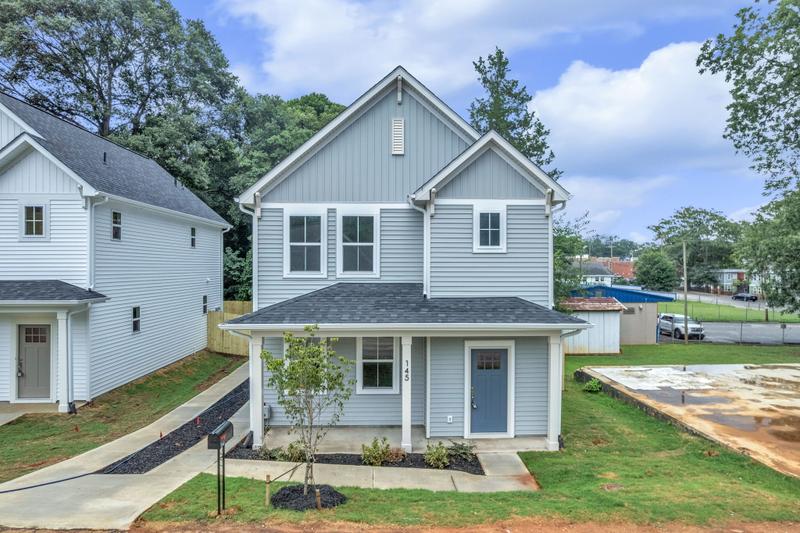 Move-In Ready
145 D St. Greenville, SC 29609
Curated Homes South Carolina
$284,999
3 BD2.5 BA1,592 SF
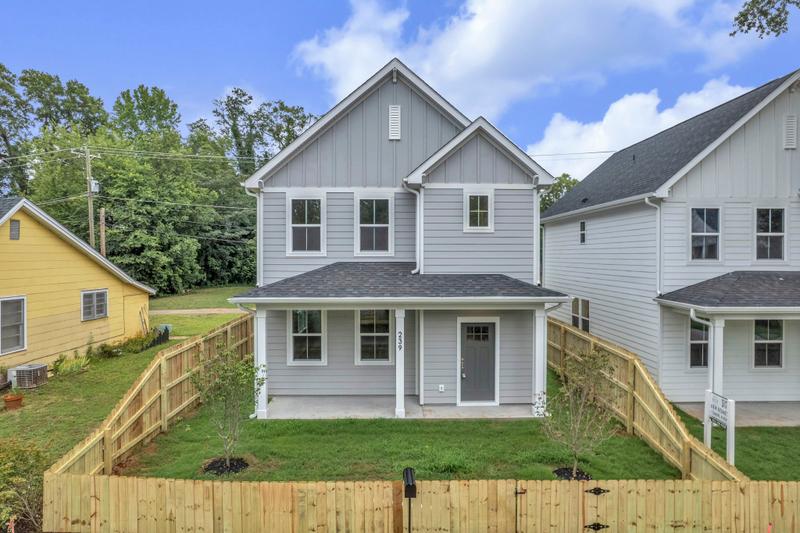 Move-In Ready
239 Willard St, Greenville, SC 29611
Curated Homes South Carolina
$405,000
3 BD2.5 BA1,592 SF
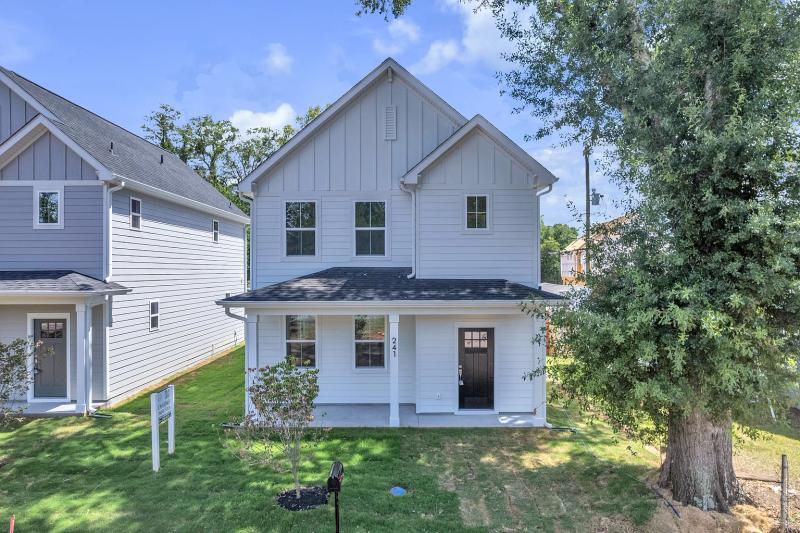 Move-In Ready
241 Willard St, Greenville, SC 29611
Curated Homes South Carolina
$399,900
3 BD2.5 BA1,592 SF