Description
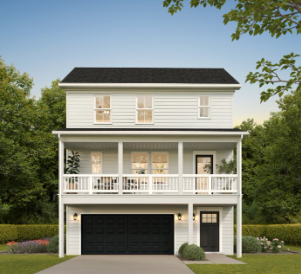
The Aspen proves elevated does not require a big lot. Four bedrooms, three and a half baths, and 2,157 efficient square feet make it our most flexible move-up plan, designed to live large on the infill and premium homesites where people most want to be.
The Aspen Floor Plan by Red Cedar Homes
The Aspen floor plan is our most flexible move-up design, built to live large on tighter, premium lots. With 2,157 square feet, four bedrooms, and three and a half bathrooms, the Aspen is proof that elevated has nothing to do with lot size and everything to do with how a home is planned.
Designed for where people want to be
Red Cedar builds infill: intown, on the water, in the foothills, where the address already does half the work. The Aspen floor plan is engineered for exactly those homesites, with a smart open-concept main level that puts the kitchen island in conversation with the gathering room and carries light through the whole footprint. There is no wasted space, only space that works.
Four bedrooms that earn their keep
The owner's suite includes an en-suite bath and walk-in closet, and the upstairs flexes between an additional bedroom and a bonus room as your needs change. For move-up buyers who want a premium address without oversized square footage, the Aspen hits the mark.
Elevated, never entry-level
Smaller footprint does not mean a smaller standard. The Aspen carries the same elevated elevations, quality trim, and finish detail as every Red Cedar home. See the Aspen next to our larger floor plans, or find it across our infill communities in Greenville, Charlotte, and the Upstate.
The Aspen is the answer to a question move-up buyers ask often: how do I get a premium address without paying for square footage I will not use. By planning every room to earn its place, the Aspen delivers four real bedrooms and elevated finishes on the infill and intown lots where land is at its most valuable. It is efficient where it should be and generous where it counts.
Pricing and availability vary by community and homesite. Contact Red Cedar Homes to tour the Aspen floor plan and see current premium homesites.
Floor Plan
Features
Built Examples