
Red Cedar Homes
How to Choose the Right Floor Plan for Your Family
Finishes make a house beautiful. The floor plan makes it work. Choosing the right one is the best investment of your time in the whole homebuying process. Here's how to match stories, bedroom placement, and workspace to the way your family actually lives.
How to Choose the Right Floor Plan for Your Family
Choosing a floor plan is one of the most exciting parts of finding a new home. Beyond the number of bedrooms or the total square footage, your floor plan shapes how you move through your home, gather with family, work, relax, and make memories.
The best floor plan is not necessarily the biggest one. It is the one that fits the way you live today while giving you room to grow into tomorrow.
Here are a few things to consider as you explore new home floor plans across the Upstate and Charlotte region.
Start with how you live
Instead of starting with square footage, think about what a typical day looks like for your family.
Where does everyone gather in the morning? Where do backpacks and shoes naturally end up? Do you enjoy cooking while the family gathers in the kitchen? Do you work from home? Would you love having a quiet place to read, work, or unwind?
These everyday moments can help you identify the features that will make a house feel like home.
A floor plan should complement your routines and give you spaces that work naturally for your lifestyle.
One story or two?
One of the first choices to consider is whether you prefer a single-story or two-story home. Both offer unique advantages, so the right choice often comes down to your lifestyle, your lot, and how you want your spaces arranged.
Single-story homes offer easy movement throughout the home and keep everyday living conveniently located on one level. They can be especially appealing for families who want bedrooms close to the main living areas or simply enjoy the ease of having everything within reach.
The Ash offers 1,188 square feet with three bedrooms and two baths, creating an efficient single-level layout on a 29-foot-wide footprint.
The Spruce offers 1,545 square feet all on one floor with a split bedroom layout. The owner's suite is positioned on one side of the living space while the secondary bedrooms are on the other, creating a comfortable sense of separation.
The Dogwood offers 1,541 square feet with all three bedrooms upstairs, leaving the main floor open for the kitchen, dining, and living areas.
The Hazel offers four bedrooms, two and a half baths, and a loft within 1,713 square feet, giving growing families plenty of flexibility.
There is also a great middle ground. The Lilac places the primary bedroom and a second bedroom on the main floor, with a third bedroom and full bath upstairs. This layout creates flexibility for guests, older children, or anyone who appreciates having a little extra privacy.
Think about where everyone will sleep
When choosing a floor plan, bedroom count is important, but bedroom placement can be just as meaningful.
If you frequently host guests, have an adult child at home, or are planning for extended family, a main floor bedroom with a nearby full bath can be a wonderful feature.
The Cherry offers a fourth bedroom and full bath on the main level, while the primary suite is upstairs. This creates two distinct sleeping areas within the same home.
The Magnolia offers 2,771 square feet with a main floor guest bedroom and its own bath, along with four additional bedrooms and a loft.
For families with children, consider how the secondary bedrooms are arranged and how easily everyone can access the bathrooms. The White Oak, for example, gives all four bedrooms a walk in closet, adding convenient storage and a little extra personal space.
The Banyan takes a vertical approach with three levels and a footprint that is just 28 feet wide. A bedroom with a full bath sits on the same level as the kitchen and living areas, while two additional bedrooms are located above.
Create a space that works for you
As more families work, study, and spend time at home, having a dedicated space for work or hobbies can make everyday life even more enjoyable.
Different floor plans offer different ways to create that space.
Willow features a dedicated study on the main floor near the foyer, creating a comfortable place for work or quiet time.
White Oak offers a pocket office near the kitchen with optional built-ins, giving you a convenient workspace while staying connected to the main living areas.
Dogwood includes a work and study area upstairs, providing a quieter setting away from the main living spaces.
Magnolia features a flex room near the foyer and a loft upstairs, giving you multiple options for work, play, hobbies, or relaxation.
Atlas offers an optional desk on the main floor with an optional barn door, allowing you to create a workspace that can be tucked away when the day is done.
Think about how you want to use your space. Maybe you need a dedicated home office. Maybe you want a homework station, a creative space, or simply a quiet corner to enjoy your morning coffee.
The beauty of a thoughtfully designed floor plan is that you can make the space your own.
The details that make everyday life easier
Some of the most valuable features in a home are the ones you appreciate every single day.
Consider where the laundry room is located and how that placement fits your routine. The Ash and Lilac feature main floor laundry, while the Hazel, White Oak, Willow, Cherry, and Magnolia place the laundry room upstairs near the bedrooms.
Storage and organization are another important part of choosing a floor plan.
The White Oak and Magnolia both feature a mudroom with a bench between the garage and kitchen. The Atlas also includes a mudroom, making great use of its 24-foot-wide footprint.
A well-placed pantry can make the kitchen feel even more functional. The White Oak and Magnolia both include pantry space near the mudroom, creating an easy path from the garage to the kitchen.
These thoughtful details may seem small, but they can have a big impact on how comfortable your home feels every day.
Consider your lot and outdoor space
Your floor plan and your homesite work together, so it is helpful to think about both as you explore your options.
Plan footprints range from 24 feet wide with the Atlas to 39 feet wide with the Spruce. A more compact plan can be a great fit for a smaller homesite, while a wider plan may be ideal if you want more expansive living spaces.
Garage options also vary. The Atlas does not include a garage, while the Lilac, Jasmine, Palm, and Willow offer a one car garage. The Ash, Spruce, Dogwood, Banyan, Hazel, White Oak, Cherry, and Magnolia offer two car garages.
Think about what you want your garage and outdoor space to accommodate. Cars, bikes, outdoor equipment, hobbies, and storage can all play a role in finding the right fit.
The Jasmine and Palm are paired homes that can offer a lower maintenance lifestyle and an approachable way to enjoy new construction. They can be especially appealing for first time buyers or anyone who would rather spend their weekends enjoying their home than maintaining a large yard.
Choose a home that can grow with you
Your home should work for the life you have today and give you flexibility for the years ahead.
A loft can become a playroom, a teen hangout, a media room, or a space for hobbies. A flex room can become an office, nursery, workout space, or dining room. A study can eventually become a guest room or another space that fits your family's changing needs.
The Hazel and Magnolia both offer loft spaces, while the Magnolia also features a flex room near the foyer. The Willow includes a main floor study that can adapt as your needs change.
As you explore each plan, ask yourself: What could this space become over time?
A little flexibility today can give your home even more possibilities tomorrow.
Find the floor plan that fits your lifestyle
If you are just getting started, here are a few places to begin:
Want single-level living: Ash or Spruce
Looking for a low-maintenance lifestyle: Jasmine or Palm
Growing family looking for four bedrooms: Hazel
Want a dedicated home office: Willow or Magnolia
Need flexibility for guests or extended family: Cherry, Magnolia, or Lilac
Interested in a more compact footprint: Atlas or Banyan
Love thoughtful storage and organization: White Oak
Looking for plenty of space and flexibility: Magnolia
Of course, the best way to know which floor plan feels right is to experience it for yourself.
Come see it for yourself
Floor plans are a great place to start, but there is nothing quite like walking through a home in person.
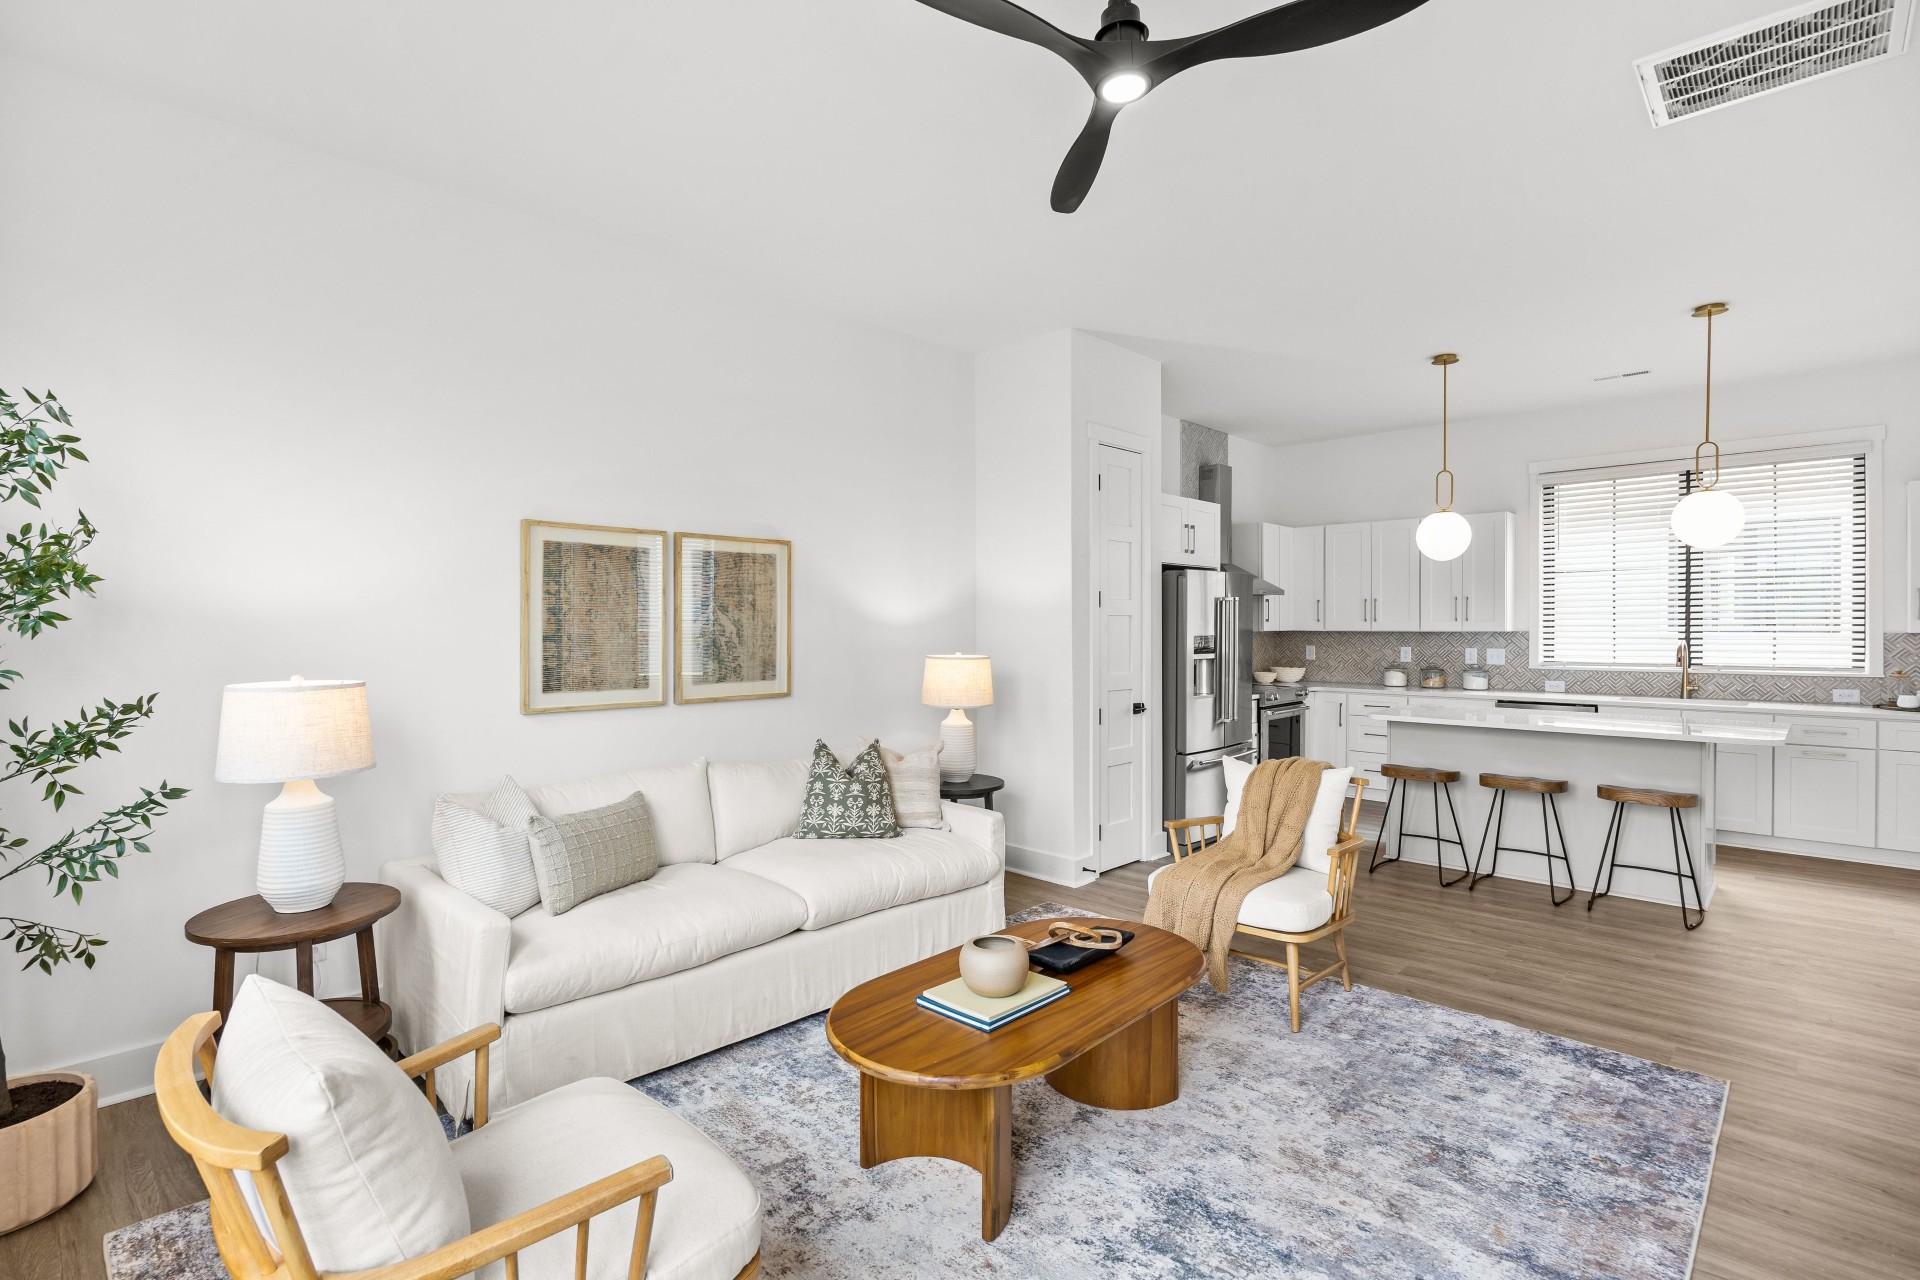
Stand in the kitchen and imagine your mornings. Picture everyone gathering in the living room. Walk through the bedrooms and think about how your family would use them. Open the pantry, step into the flex spaces, and explore the areas that could become your favorite places in the home.
You may be surprised by which floor plan feels like the perfect fit.
At Red Cedar Homes, we believe a home should be thoughtfully designed around the way people actually live. Whether you are buying your first home, making room for a growing family, or looking for a home that fits your next season of life, we are here to help you find a floor plan that feels right.