
Fee build construction
Fee build homes, built for you on your lot or ours
A fee build is a construction service. Choose a home from our plan library and Red Cedar Homes builds it for you, on a lot we assign to you or on a lot you own. Build one home or several. You own the lot and the home, and the vertical price is fixed when you sign.
Two ways to start
A Red Cedar lot
We assign a Red Cedar lot to you. You close on the lot and own it, and we build on it.
Your own lot
Build on a lot you own or are buying. Site work and foundation are estimated for that lot and billed at actual cost.
How a fee build is priced
Three lines. Two are estimates billed at actual cost. One is fixed at signing.
Line 1: Site work and foundation
An estimate, billed at actual cost.
Line 2: Soft costs
An estimate, billed at actual cost.
Line 3: Guaranteed Vertical Price
Fixed at signing. Includes Level 2 interiors, the one-year limited warranty and builder's risk insurance.
Land is separate. Lines 1 and 2 true up to actual cost within 30 days of the certificate of occupancy.
Plans and Level 2 vertical pricing
The Guaranteed Vertical Price for each plan with Level 2 interiors.
Current Level 2 pricing appears when the page loads.
| Plan | Product | Bed/Bath | Heated SF | Stories | Garage |
|---|---|---|---|---|---|
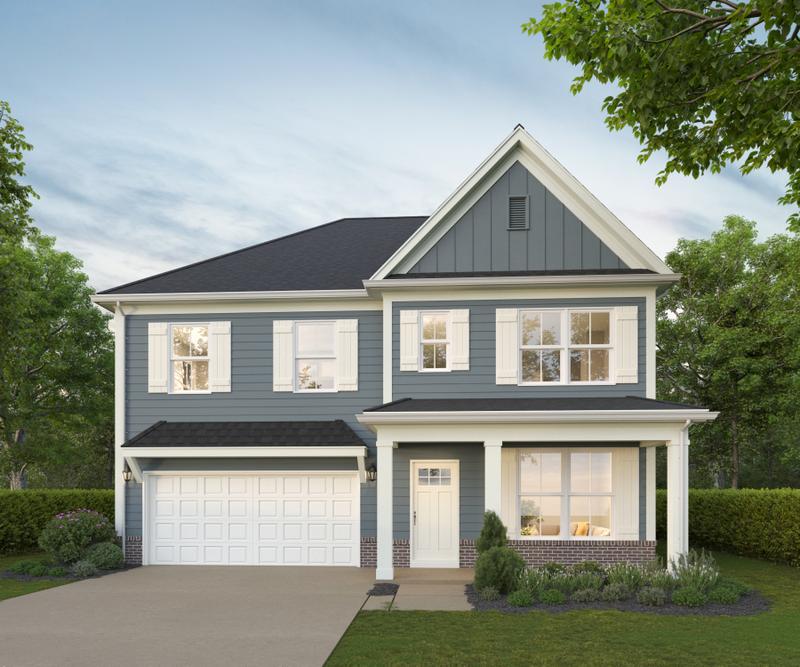
Hawthorne | Single Family | 4 / 3.5 | 2,754 | 2 | 2-car |
| Single Family | 4 / 3 | 2,771 | 2 | 2-car | |
Plans still locked: 9. Each opens with its Level 2 price when you get the Plan Book. | |||||
Interior levels
Three finish levels. Level 2 is included in the Guaranteed Vertical Price. Level 1 and Level 3 pricing for each plan is in the Plan Book.
Level 1
A credit of one level step on the Guaranteed Vertical Price.
The level sets
- Countertops
- Kitchen backsplash tile
- Shower floor and wall tile
- Bathroom floor tile
- LVP flooring
- Carpet
- Plumbing fixtures
- Cabinets
- Interior trim
Level 2
StandardIncluded in every Guaranteed Vertical Price.
The level sets
- Countertops
- Kitchen backsplash tile
- Shower floor and wall tile
- Bathroom floor tile
- LVP flooring
- Carpet
- Plumbing fixtures
- Cabinets
- Interior trim
Level 3
An upgrade of one level step on the Guaranteed Vertical Price.
The level sets
- Countertops
- Kitchen backsplash tile
- Shower floor and wall tile
- Bathroom floor tile
- LVP flooring
- Carpet
- Plumbing fixtures
- Cabinets
- Interior trim
One interior level applies to the whole home.
Standard on every plan: oak stair treads, a satin nickel light fixture finish and a chrome plumbing finish.
Specific products are confirmed at your design appointment. The level step for each plan is in the Plan Book.
Five business days from lot to build queue
Business days only.
- Lot released
- Your Deal Sheet
- Your review
- Documents
- Deposits
- In the build queue
After you sign
- Lot closing
- Commencement conditions
- Foundation draw
- Vertical draws
- Final draw at certificate of occupancy
- True-up of Lines 1 and 2
- One-year limited warranty
Who does what
Red Cedar Homes, LLC
Builder and assignor.
EverWell Builders, LLC
Project management affiliate.
You
Own the lot and the home.
Your lender
Funds the draws, if you finance.
Included and not included
In the Guaranteed Vertical Price
- Level 2 interiors
- One-year limited warranty
- Builder's risk insurance
Not in the Guaranteed Vertical Price
- Site work and foundation, estimated under Line 1 and billed at actual cost
- Soft costs, estimated under Line 2 and billed at actual cost
- Land purchase price
- Utilities
Available as change orders
- Lighting finish
- Door hardware
- Bath accessories
- Mirrors
- Shower door
- Plumbing finish
- Appliance packages
- Cabinet crown
The fee build Plan Book
Get the Plan Book
The Plan Book carries every plan with its specifications and the full pricing by interior level. Tell us who you are and where you want to build, and the full Level 2 pricing table opens on this page.
- Every plan, with its specifications
- Level 1, Level 2 and Level 3 pricing for each plan
- The full Level 2 pricing table, opened on this page
Model a deal
Enter a lot, a plan, a sales price and your financing. The results are your own estimate, and no form is needed to see them.
Open the deal calculator