
Description
Welcome to 710 Ann Drive, a beautifully designed new construction home featuring the Magnolia floor plan. With 2,771 sq. ft., 4 bedrooms, and 3 full baths, this home offers a spacious, thoughtfully designed layout with modern finishes throughout.
The open main level features a bright living area, dining space, flex room, and a first-floor guest suite with a full bath. The stunning kitchen includes white shaker cabinets, a large island, Carrara quartz countertops, herringbone backsplash, upgraded gas appliances, and matte black fixtures.
The primary suite features a tiled shower, quartz countertops, and designer finishes, while the 2-car garage and no HOA add even more convenience.
Bonus: Up to 3% of the purchase price may be applied toward closing costs with preferred lender financing.
Come see everything 710 Ann Drive has to offer!
Floor Plan
More Quick Move-In Homes in Curated Homes
Finished or nearly finished — pick a home and a closing date.
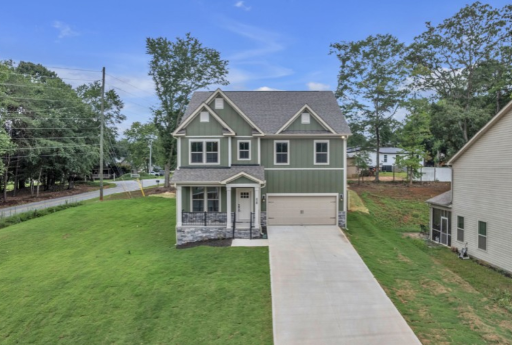 Move-In Ready
428 Wildflower Rd Easley, SC 29642
Curated Homes
4 BD3 BA2,771 SF
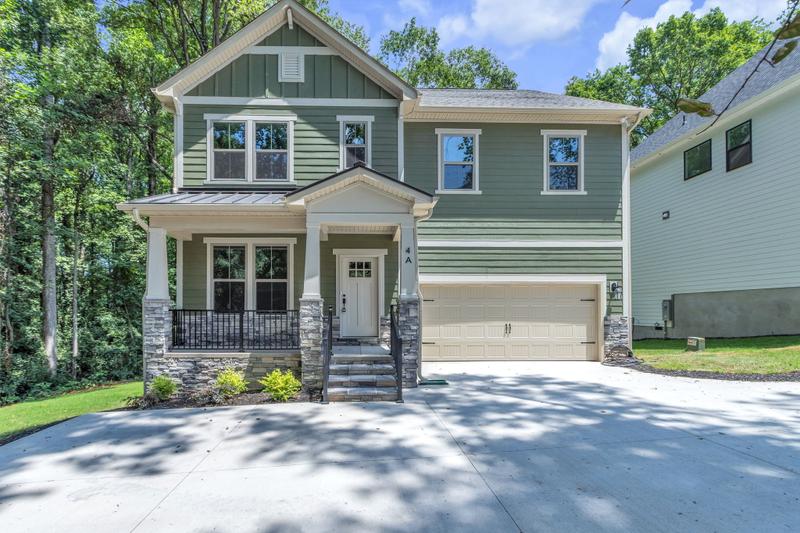 Move-In Ready
4a Henderson Dr, Travelers Rest, SC
Curated Homes
4 BD3 BA2,771 SF
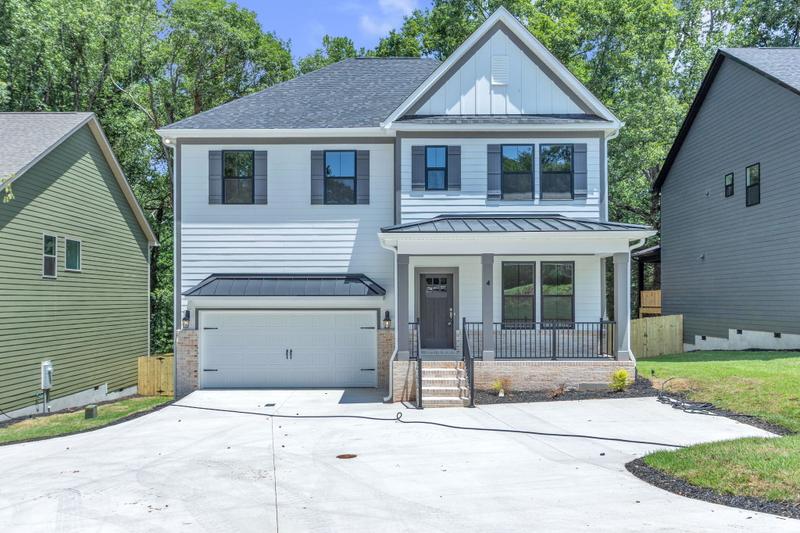 Move-In Ready
4 Henderson Dr, Travelers Rest, SC
Curated Homes
4 BD3 BA2,771 SF
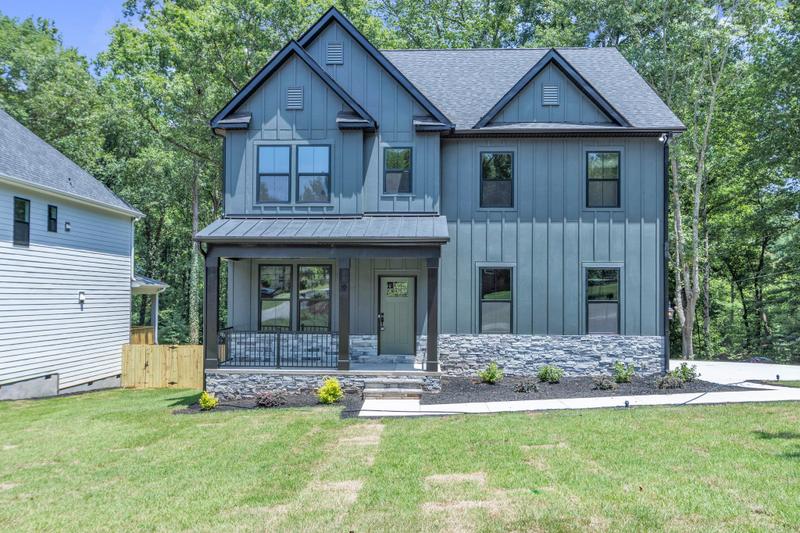 Move-In Ready
2 Henderson Dr, Travelers Rest, SC 29690
Curated Homes
4 BD3 BA2,771 SF
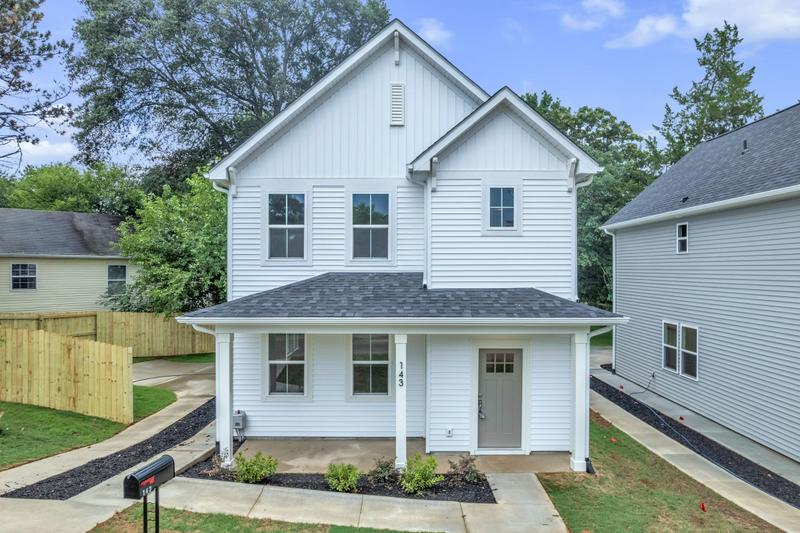 Move-In Ready
143 D St. Greenville, SC 29609
Curated Homes
3 BD2.5 BA1,650 SF
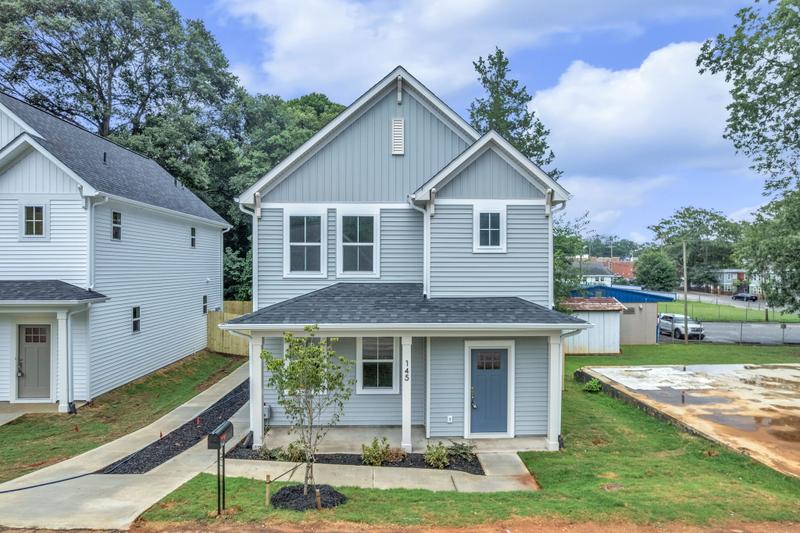 Move-In Ready
145 D St. Greenville, SC 29609
Curated Homes
3 BD2.5 BA1,700 SF
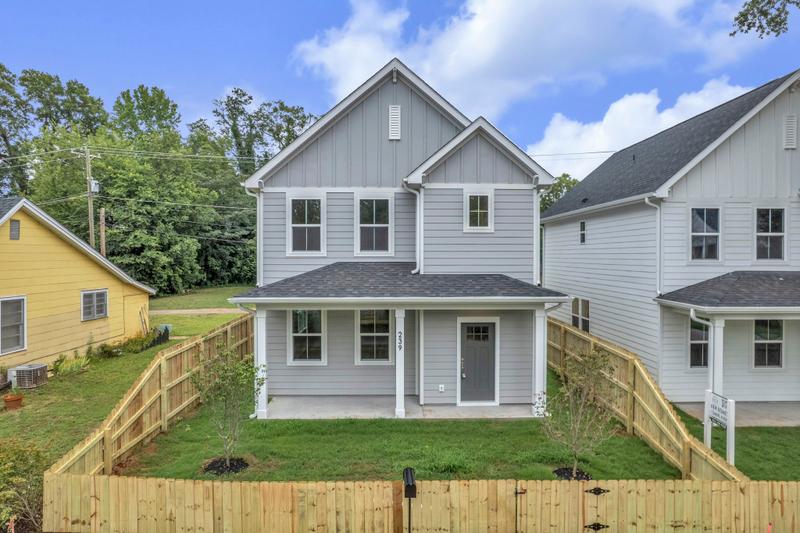 Move-In Ready
239 Willard St, Greenville, SC 29611
Curated Homes
3 BD3 BA1,664 SF
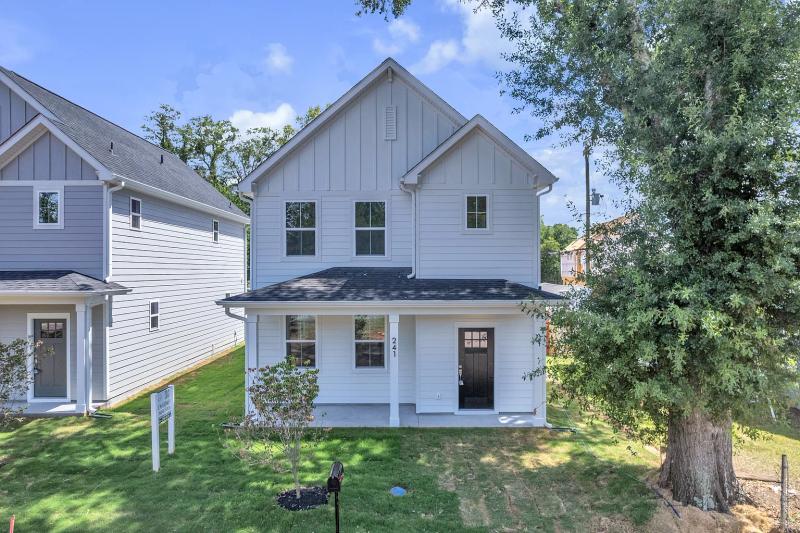 Move-In Ready
241 Willard St, Greenville, SC 29611
Curated Homes
3 BD3 BA1,670 SF